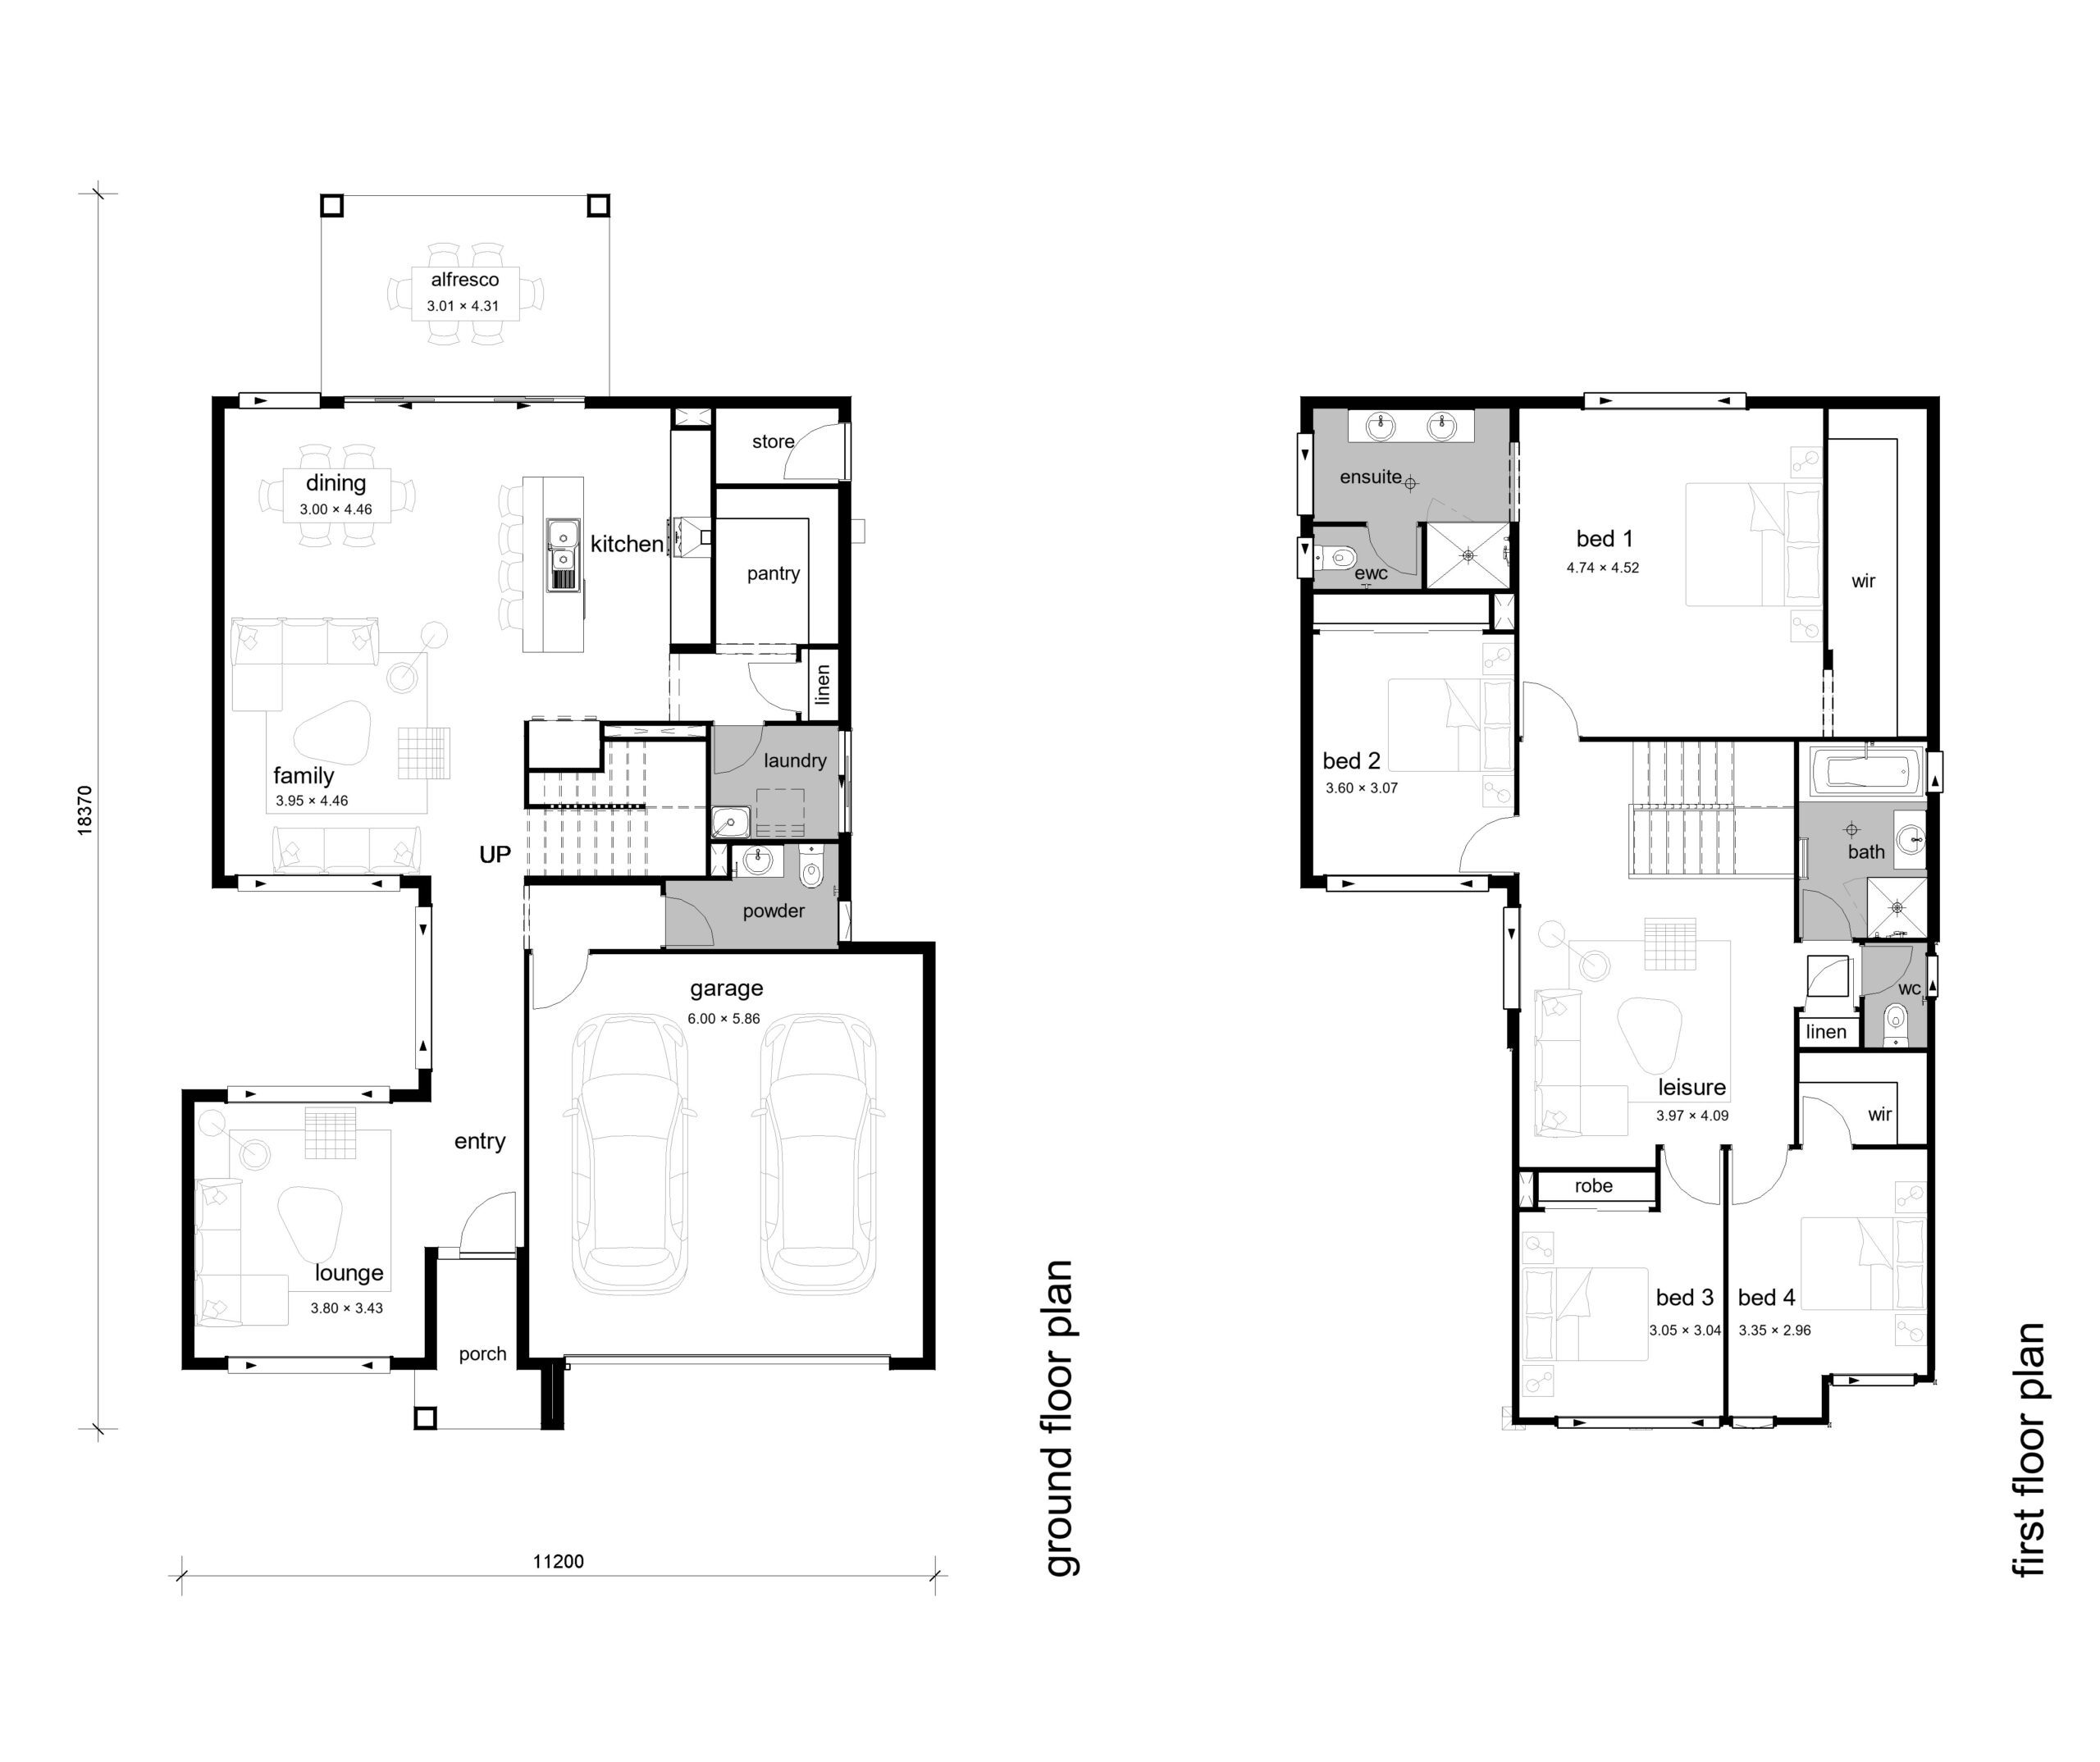
Pinnacle 29
SPECIFICATIONS
WIDTH
11.2m
DEPTH
18.37m
MINIMUM LOT WIDTH
12.5m*
TOTAL AREA FROM
271.50m2
*Estate guidelines may vary so minimum lot width to be used as guide only

Array
(
[house_style] => WP_Term Object
(
[term_id] => 32
[name] => Pinnacle
[slug] => pinnacle
[term_group] => 0
[term_taxonomy_id] => 32
[taxonomy] => home_style
[description] =>
[parent] => 0
[count] => 0
[filter] => raw
)
[sub_heading] => 29
[sold] =>
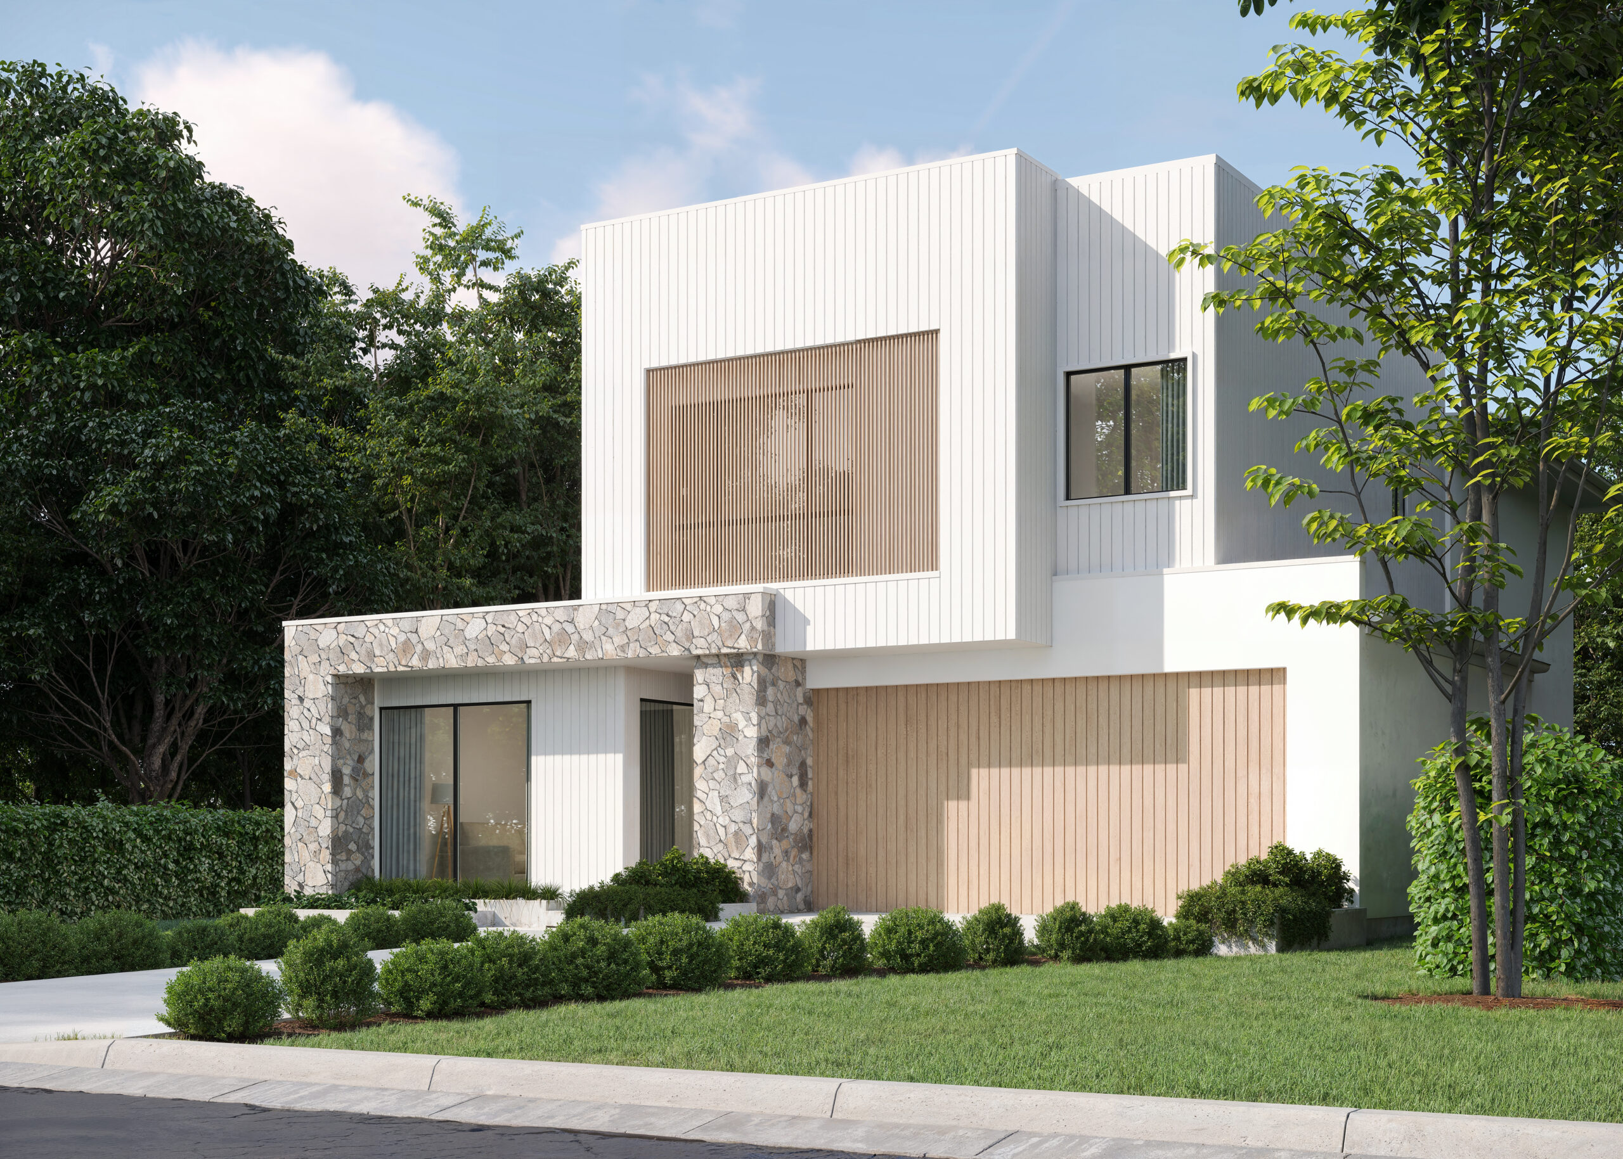
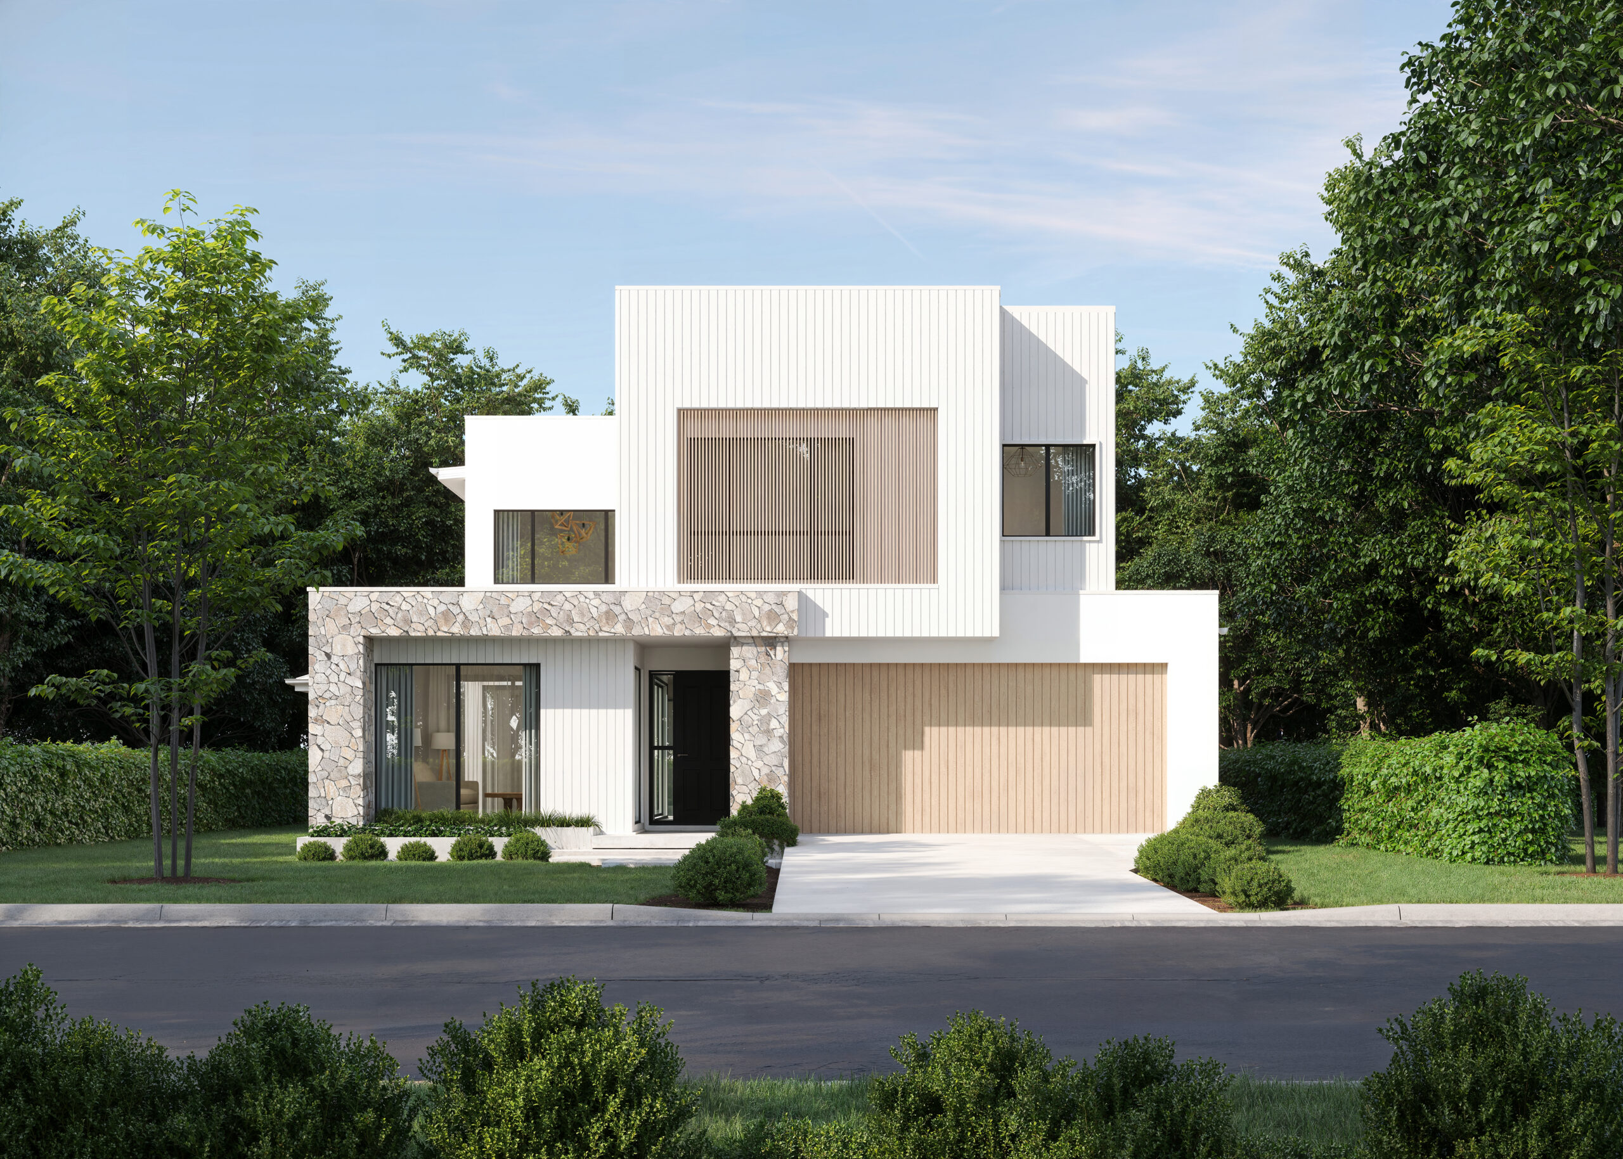
[description_features] => The Pinnacle captures the essence of exceptional contemporary design, expressed through the simplicity of strong, clean lines executed with precision. Its purpose driven layout create ideal environments for modern living with seamless indoor to outdoor entertaining, multiple living zones, advantageous work spaces and relaxing sanctuaries – bathed in abundant natural light and fresh air. The design has style and substance; combining eye-catching geometry and articulation in its facade with an extensive array of projections and an attractive arrangement of render and glazing.
The layout includes; a sun drenched open plan living area, glazed middle courtyard area, double garage, rear main bedroom suite adjourning a separate first floor Leisure area.
As with all exceptional contemporary designs, the Pinnacle’s lines are sleek allowing its integrity to shine through in unison with its functionality and purpose.
[brochure] =>
[right_image] => Array
(
[ID] => 1271
[id] => 1271
[title] => 20200702v1-_DT-00107.jpg
[filename] => 20200702v1-_DT-00107.jpg
[filesize] => 599568
[url] => https://mccarthyhomes.com.au/wp-content/uploads/2026/01/20200702v1-_DT-00107.jpg
[link] => https://mccarthyhomes.com.au/homes/pinnacle/20200702v1-_dt-00107-jpg/
[alt] =>
[author] => 12
[description] =>
[caption] =>
[name] => 20200702v1-_dt-00107-jpg
[status] => inherit
[uploaded_to] => 2515
[date] => 2026-01-03 00:44:44
[modified] => 2026-05-07 23:19:08
[menu_order] => 0
[mime_type] => image/jpeg
[type] => image
[subtype] => jpeg
[icon] => https://mccarthyhomes.com.au/wp-includes/images/media/default.png
[width] => 2000
[height] => 1421
[sizes] => Array
(
[thumbnail] => https://mccarthyhomes.com.au/wp-content/uploads/2026/01/20200702v1-_DT-00107-150x150.jpg
[thumbnail-width] => 150
[thumbnail-height] => 150
[medium] => https://mccarthyhomes.com.au/wp-content/uploads/2026/01/20200702v1-_DT-00107-300x213.jpg
[medium-width] => 300
[medium-height] => 213
[medium_large] => https://mccarthyhomes.com.au/wp-content/uploads/2026/01/20200702v1-_DT-00107-768x546.jpg
[medium_large-width] => 768
[medium_large-height] => 546
[large] => https://mccarthyhomes.com.au/wp-content/uploads/2026/01/20200702v1-_DT-00107-1024x728.jpg
[large-width] => 1024
[large-height] => 728
[1536x1536] => https://mccarthyhomes.com.au/wp-content/uploads/2026/01/20200702v1-_DT-00107-1536x1091.jpg
[1536x1536-width] => 1536
[1536x1536-height] => 1091
[2048x2048] => https://mccarthyhomes.com.au/wp-content/uploads/2026/01/20200702v1-_DT-00107.jpg
[2048x2048-width] => 2000
[2048x2048-height] => 1421
[gform-image-choice-sm] => https://mccarthyhomes.com.au/wp-content/uploads/2026/01/20200702v1-_DT-00107.jpg
[gform-image-choice-sm-width] => 300
[gform-image-choice-sm-height] => 213
[gform-image-choice-md] => https://mccarthyhomes.com.au/wp-content/uploads/2026/01/20200702v1-_DT-00107.jpg
[gform-image-choice-md-width] => 400
[gform-image-choice-md-height] => 284
[gform-image-choice-lg] => https://mccarthyhomes.com.au/wp-content/uploads/2026/01/20200702v1-_DT-00107.jpg
[gform-image-choice-lg-width] => 600
[gform-image-choice-lg-height] => 426
)
)
[storeys] => Array
(
[0] => Double
)
[bedrooms] => 4
[bathrooms] => 2.5
[garage] => 2
[lots_width] => 12.5m to 14m
[house_width] => 11.2m
[house_depth] => 18.37m
[min_lot_width] => 12.5m*
[total_area_from] => 271.50m2
[search_image] => Array
(
[ID] => 3581
[id] => 3581
[title] => 02_Pinnacle---Exterior_Prew_01
[filename] => 02_Pinnacle-Exterior_Prew_01-scaled.jpg
[filesize] => 1199367
[url] => https://mccarthyhomes.com.au/wp-content/uploads/2026/05/02_Pinnacle-Exterior_Prew_01-scaled.jpg
[link] => https://mccarthyhomes.com.au/homes/pinnacle/02_pinnacle-exterior_prew_01/
[alt] =>
[author] => 10
[description] =>
[caption] =>
[name] => 02_pinnacle-exterior_prew_01
[status] => inherit
[uploaded_to] => 2515
[date] => 2026-06-16 01:20:39
[modified] => 2026-06-16 01:20:39
[menu_order] => 0
[mime_type] => image/jpeg
[type] => image
[subtype] => jpeg
[icon] => https://mccarthyhomes.com.au/wp-includes/images/media/default.png
[width] => 2560
[height] => 1829
[sizes] => Array
(
[thumbnail] => https://mccarthyhomes.com.au/wp-content/uploads/2026/05/02_Pinnacle-Exterior_Prew_01-150x150.jpg
[thumbnail-width] => 150
[thumbnail-height] => 150
[medium] => https://mccarthyhomes.com.au/wp-content/uploads/2026/05/02_Pinnacle-Exterior_Prew_01-300x214.jpg
[medium-width] => 300
[medium-height] => 214
[medium_large] => https://mccarthyhomes.com.au/wp-content/uploads/2026/05/02_Pinnacle-Exterior_Prew_01-768x549.jpg
[medium_large-width] => 768
[medium_large-height] => 549
[large] => https://mccarthyhomes.com.au/wp-content/uploads/2026/05/02_Pinnacle-Exterior_Prew_01-1024x731.jpg
[large-width] => 1024
[large-height] => 731
[1536x1536] => https://mccarthyhomes.com.au/wp-content/uploads/2026/05/02_Pinnacle-Exterior_Prew_01-1536x1097.jpg
[1536x1536-width] => 1536
[1536x1536-height] => 1097
[2048x2048] => https://mccarthyhomes.com.au/wp-content/uploads/2026/05/02_Pinnacle-Exterior_Prew_01-2048x1463.jpg
[2048x2048-width] => 2048
[2048x2048-height] => 1463
[gform-image-choice-sm] => https://mccarthyhomes.com.au/wp-content/uploads/2026/05/02_Pinnacle-Exterior_Prew_01-scaled.jpg
[gform-image-choice-sm-width] => 300
[gform-image-choice-sm-height] => 214
[gform-image-choice-md] => https://mccarthyhomes.com.au/wp-content/uploads/2026/05/02_Pinnacle-Exterior_Prew_01-scaled.jpg
[gform-image-choice-md-width] => 400
[gform-image-choice-md-height] => 286
[gform-image-choice-lg] => https://mccarthyhomes.com.au/wp-content/uploads/2026/05/02_Pinnacle-Exterior_Prew_01-scaled.jpg
[gform-image-choice-lg-width] => 600
[gform-image-choice-lg-height] => 429
)
)
[house_details] => Array
(
[0] => Array
(
[sub_heading] => 29
[storeys] => Array
(
[0] => Double
)
[bedrooms] => 4
[bathrooms] => 2.5
[garage] => 2
[lots_width] => 12.5m to 14m
[house_width] => 11.2m
[house_depth] => 18.37m
[min_lot_width] => 12.5m*
[total_area_from] => 271.50m2
[price] => 300000
[floor_plan] => https://mccarthyhomes.com.au/wp-content/uploads/2026/01/Pinnacle-29-M2R_RH-Web-Plan-scaled-1.jpg
[floor_plan_2] =>
[floor_plan_3] =>
)
)
[gallery] => Array
(
[0] => Array
(
[ID] => 3586
[id] => 3586
[title] => 02_Pinnacle---Exterior_Prew_03
[filename] => 02_Pinnacle-Exterior_Prew_03-2.jpg
[filesize] => 1419104
[url] => https://mccarthyhomes.com.au/wp-content/uploads/2026/05/02_Pinnacle-Exterior_Prew_03-2.jpg
[link] => https://mccarthyhomes.com.au/homes/pinnacle/02_pinnacle-exterior_prew_03-3/
[alt] =>
[author] => 10
[description] =>
[caption] =>
[name] => 02_pinnacle-exterior_prew_03-3
[status] => inherit
[uploaded_to] => 2515
[date] => 2026-06-16 01:24:06
[modified] => 2026-06-16 01:24:11
[menu_order] => 0
[mime_type] => image/jpeg
[type] => image
[subtype] => jpeg
[icon] => https://mccarthyhomes.com.au/wp-includes/images/media/default.png
[width] => 2560
[height] => 1829
[sizes] => Array
(
[thumbnail] => https://mccarthyhomes.com.au/wp-content/uploads/2026/05/02_Pinnacle-Exterior_Prew_03-2-150x150.jpg
[thumbnail-width] => 150
[thumbnail-height] => 150
[medium] => https://mccarthyhomes.com.au/wp-content/uploads/2026/05/02_Pinnacle-Exterior_Prew_03-2-300x214.jpg
[medium-width] => 300
[medium-height] => 214
[medium_large] => https://mccarthyhomes.com.au/wp-content/uploads/2026/05/02_Pinnacle-Exterior_Prew_03-2-768x549.jpg
[medium_large-width] => 768
[medium_large-height] => 549
[large] => https://mccarthyhomes.com.au/wp-content/uploads/2026/05/02_Pinnacle-Exterior_Prew_03-2-1024x732.jpg
[large-width] => 1024
[large-height] => 732
[1536x1536] => https://mccarthyhomes.com.au/wp-content/uploads/2026/05/02_Pinnacle-Exterior_Prew_03-2-1536x1097.jpg
[1536x1536-width] => 1536
[1536x1536-height] => 1097
[2048x2048] => https://mccarthyhomes.com.au/wp-content/uploads/2026/05/02_Pinnacle-Exterior_Prew_03-2-2048x1463.jpg
[2048x2048-width] => 2048
[2048x2048-height] => 1463
[gform-image-choice-sm] => https://mccarthyhomes.com.au/wp-content/uploads/2026/05/02_Pinnacle-Exterior_Prew_03-2.jpg
[gform-image-choice-sm-width] => 300
[gform-image-choice-sm-height] => 214
[gform-image-choice-md] => https://mccarthyhomes.com.au/wp-content/uploads/2026/05/02_Pinnacle-Exterior_Prew_03-2.jpg
[gform-image-choice-md-width] => 400
[gform-image-choice-md-height] => 286
[gform-image-choice-lg] => https://mccarthyhomes.com.au/wp-content/uploads/2026/05/02_Pinnacle-Exterior_Prew_03-2.jpg
[gform-image-choice-lg-width] => 600
[gform-image-choice-lg-height] => 429
)
)
[1] => Array
(
[ID] => 3583
[id] => 3583
[title] => 02_Pinnacle---Exterior_Prew_02
[filename] => 02_Pinnacle-Exterior_Prew_02-scaled.jpg
[filesize] => 1244014
[url] => https://mccarthyhomes.com.au/wp-content/uploads/2026/05/02_Pinnacle-Exterior_Prew_02-scaled.jpg
[link] => https://mccarthyhomes.com.au/homes/pinnacle/02_pinnacle-exterior_prew_02/
[alt] =>
[author] => 10
[description] =>
[caption] =>
[name] => 02_pinnacle-exterior_prew_02
[status] => inherit
[uploaded_to] => 2515
[date] => 2026-06-16 01:21:45
[modified] => 2026-06-16 01:21:45
[menu_order] => 0
[mime_type] => image/jpeg
[type] => image
[subtype] => jpeg
[icon] => https://mccarthyhomes.com.au/wp-includes/images/media/default.png
[width] => 2560
[height] => 1829
[sizes] => Array
(
[thumbnail] => https://mccarthyhomes.com.au/wp-content/uploads/2026/05/02_Pinnacle-Exterior_Prew_02-150x150.jpg
[thumbnail-width] => 150
[thumbnail-height] => 150
[medium] => https://mccarthyhomes.com.au/wp-content/uploads/2026/05/02_Pinnacle-Exterior_Prew_02-300x214.jpg
[medium-width] => 300
[medium-height] => 214
[medium_large] => https://mccarthyhomes.com.au/wp-content/uploads/2026/05/02_Pinnacle-Exterior_Prew_02-768x549.jpg
[medium_large-width] => 768
[medium_large-height] => 549
[large] => https://mccarthyhomes.com.au/wp-content/uploads/2026/05/02_Pinnacle-Exterior_Prew_02-1024x731.jpg
[large-width] => 1024
[large-height] => 731
[1536x1536] => https://mccarthyhomes.com.au/wp-content/uploads/2026/05/02_Pinnacle-Exterior_Prew_02-1536x1097.jpg
[1536x1536-width] => 1536
[1536x1536-height] => 1097
[2048x2048] => https://mccarthyhomes.com.au/wp-content/uploads/2026/05/02_Pinnacle-Exterior_Prew_02-2048x1463.jpg
[2048x2048-width] => 2048
[2048x2048-height] => 1463
[gform-image-choice-sm] => https://mccarthyhomes.com.au/wp-content/uploads/2026/05/02_Pinnacle-Exterior_Prew_02-scaled.jpg
[gform-image-choice-sm-width] => 300
[gform-image-choice-sm-height] => 214
[gform-image-choice-md] => https://mccarthyhomes.com.au/wp-content/uploads/2026/05/02_Pinnacle-Exterior_Prew_02-scaled.jpg
[gform-image-choice-md-width] => 400
[gform-image-choice-md-height] => 286
[gform-image-choice-lg] => https://mccarthyhomes.com.au/wp-content/uploads/2026/05/02_Pinnacle-Exterior_Prew_02-scaled.jpg
[gform-image-choice-lg-width] => 600
[gform-image-choice-lg-height] => 429
)
)
)
[inclusions_1] =>
[inclusions_2] =>
[featured] =>
[spec_image] => Array
(
[ID] => 1271
[id] => 1271
[title] => 20200702v1-_DT-00107.jpg
[filename] => 20200702v1-_DT-00107.jpg
[filesize] => 599568
[url] => https://mccarthyhomes.com.au/wp-content/uploads/2026/01/20200702v1-_DT-00107.jpg
[link] => https://mccarthyhomes.com.au/homes/pinnacle/20200702v1-_dt-00107-jpg/
[alt] =>
[author] => 12
[description] =>
[caption] =>
[name] => 20200702v1-_dt-00107-jpg
[status] => inherit
[uploaded_to] => 2515
[date] => 2026-01-03 00:44:44
[modified] => 2026-05-07 23:19:08
[menu_order] => 0
[mime_type] => image/jpeg
[type] => image
[subtype] => jpeg
[icon] => https://mccarthyhomes.com.au/wp-includes/images/media/default.png
[width] => 2000
[height] => 1421
[sizes] => Array
(
[thumbnail] => https://mccarthyhomes.com.au/wp-content/uploads/2026/01/20200702v1-_DT-00107-150x150.jpg
[thumbnail-width] => 150
[thumbnail-height] => 150
[medium] => https://mccarthyhomes.com.au/wp-content/uploads/2026/01/20200702v1-_DT-00107-300x213.jpg
[medium-width] => 300
[medium-height] => 213
[medium_large] => https://mccarthyhomes.com.au/wp-content/uploads/2026/01/20200702v1-_DT-00107-768x546.jpg
[medium_large-width] => 768
[medium_large-height] => 546
[large] => https://mccarthyhomes.com.au/wp-content/uploads/2026/01/20200702v1-_DT-00107-1024x728.jpg
[large-width] => 1024
[large-height] => 728
[1536x1536] => https://mccarthyhomes.com.au/wp-content/uploads/2026/01/20200702v1-_DT-00107-1536x1091.jpg
[1536x1536-width] => 1536
[1536x1536-height] => 1091
[2048x2048] => https://mccarthyhomes.com.au/wp-content/uploads/2026/01/20200702v1-_DT-00107.jpg
[2048x2048-width] => 2000
[2048x2048-height] => 1421
[gform-image-choice-sm] => https://mccarthyhomes.com.au/wp-content/uploads/2026/01/20200702v1-_DT-00107.jpg
[gform-image-choice-sm-width] => 300
[gform-image-choice-sm-height] => 213
[gform-image-choice-md] => https://mccarthyhomes.com.au/wp-content/uploads/2026/01/20200702v1-_DT-00107.jpg
[gform-image-choice-md-width] => 400
[gform-image-choice-md-height] => 284
[gform-image-choice-lg] => https://mccarthyhomes.com.au/wp-content/uploads/2026/01/20200702v1-_DT-00107.jpg
[gform-image-choice-lg-width] => 600
[gform-image-choice-lg-height] => 426
)
)
[spec_video] =>
[inclusions] => Array
(
[title] =>
[copy] =>
[link] =>
[image] =>
[label] =>
)
[copy] =>
)
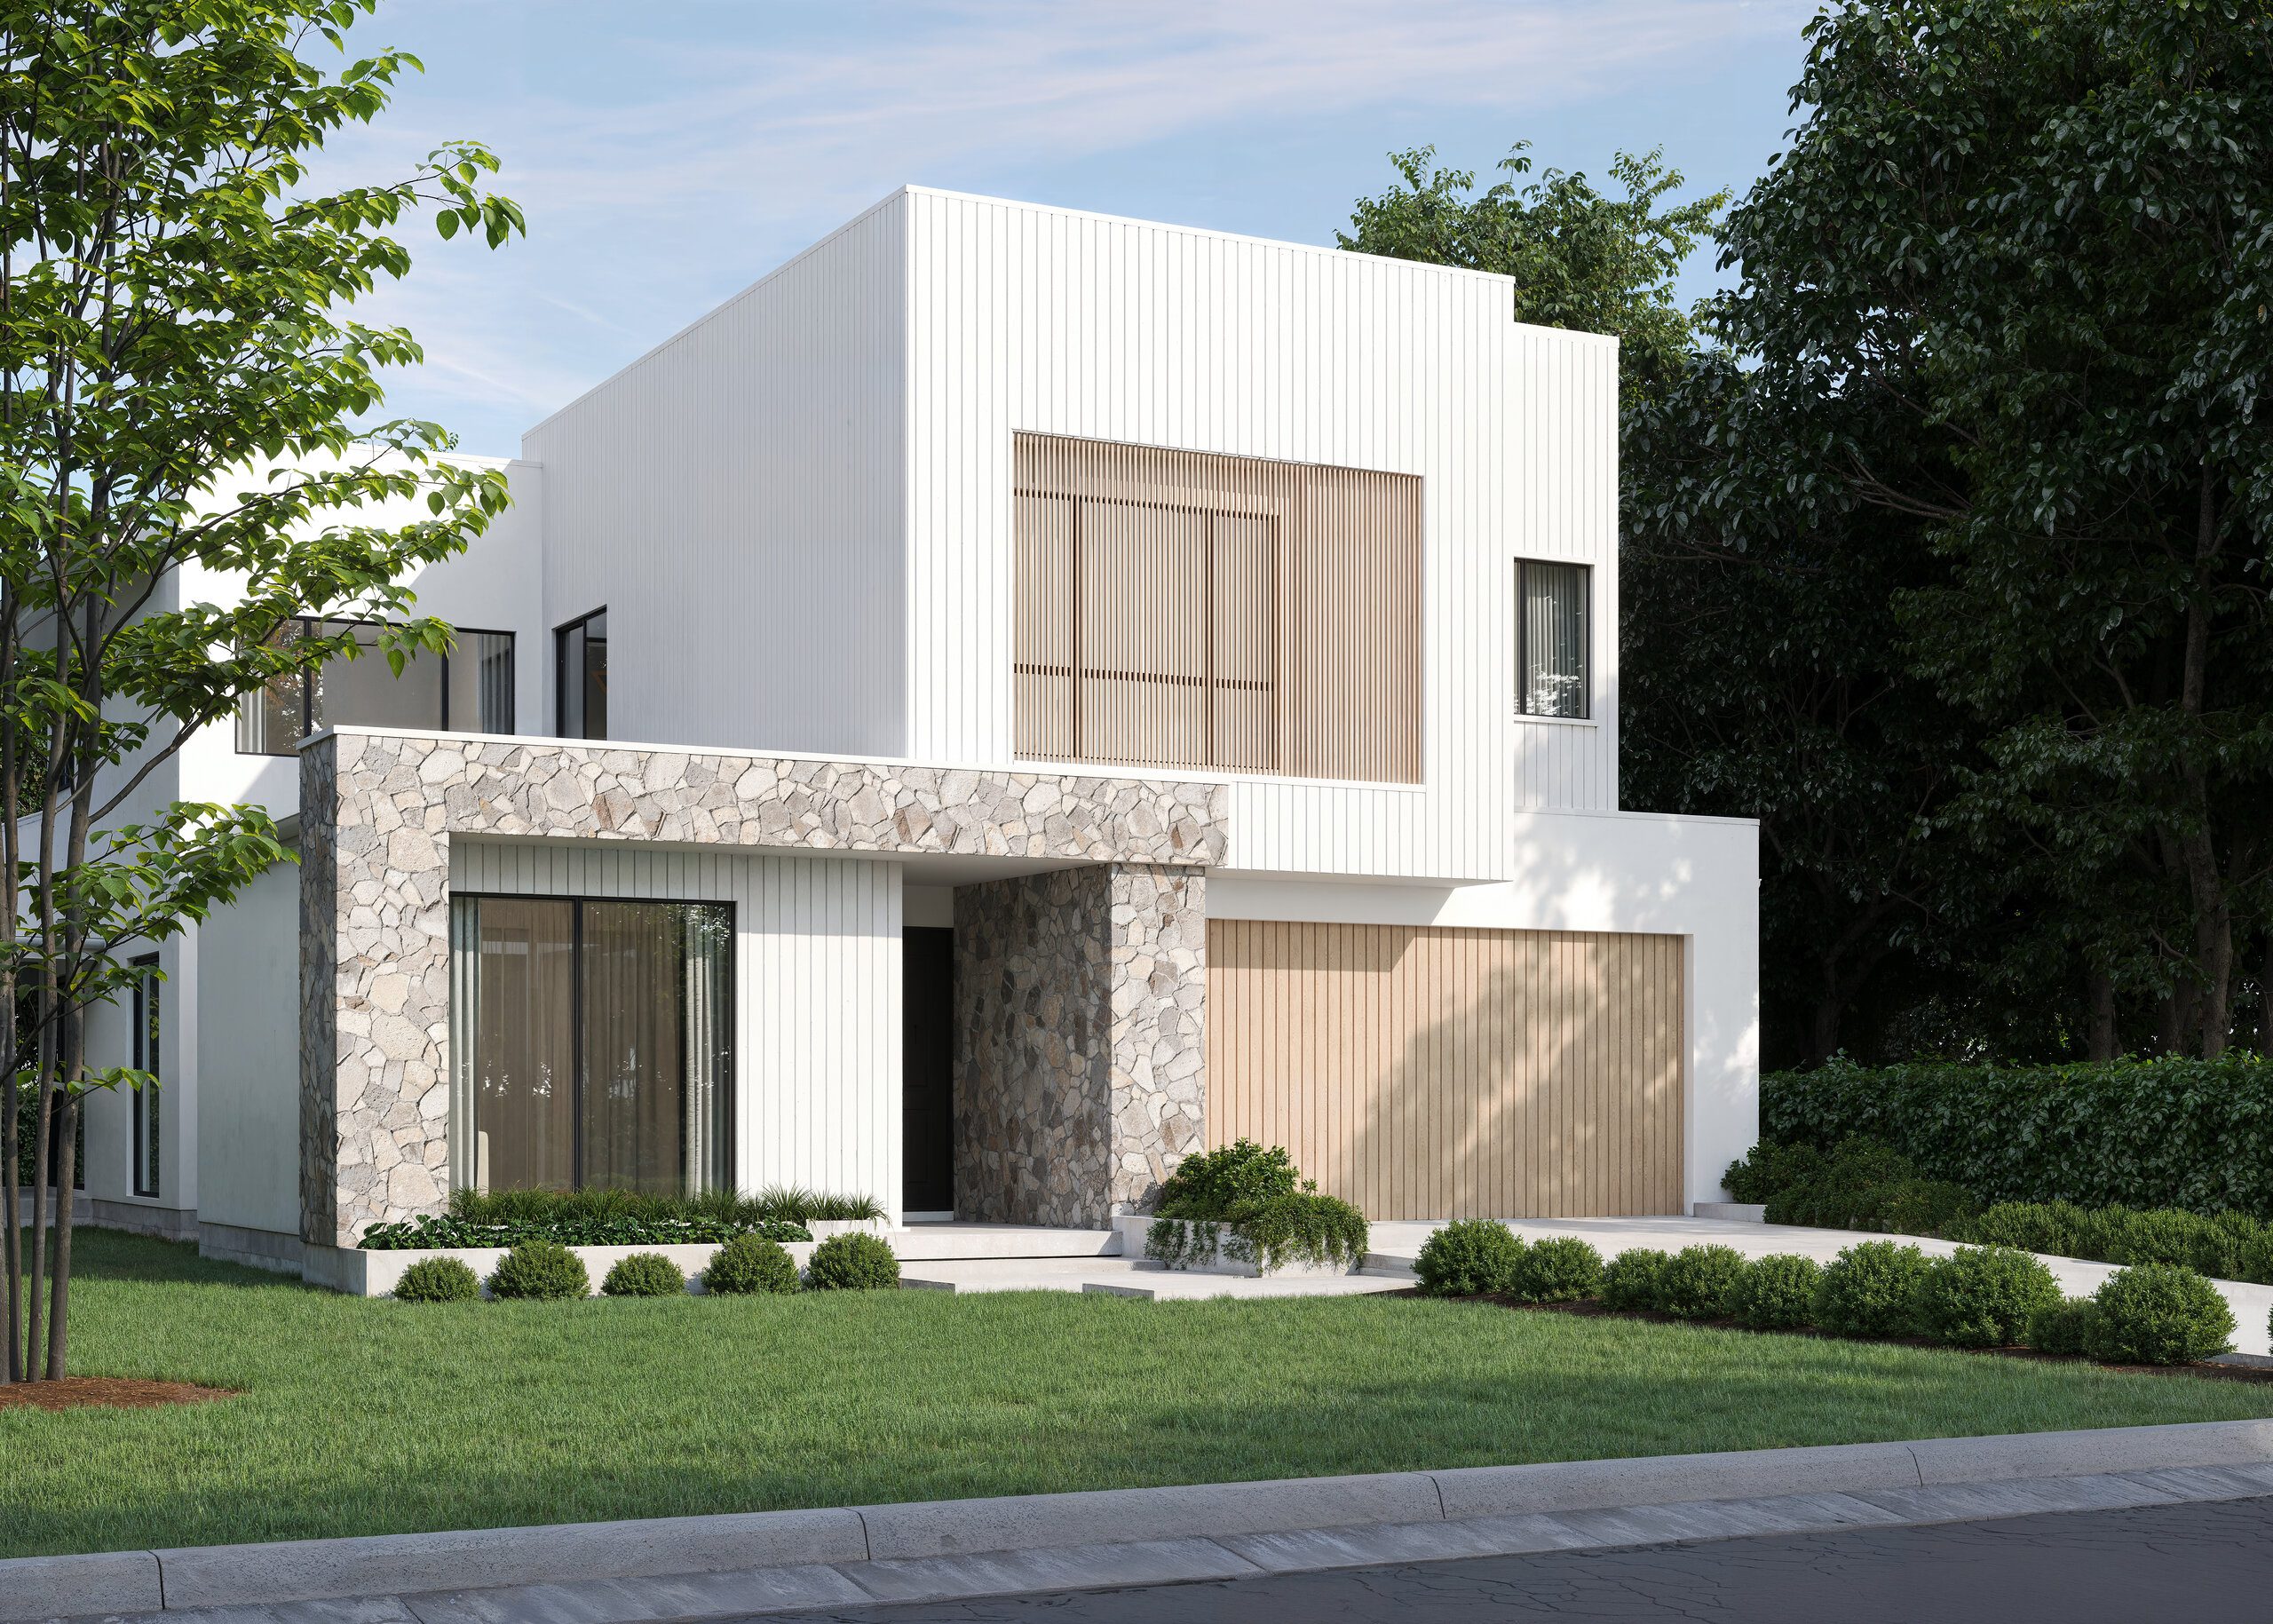
The Pinnacle captures the essence of exceptional contemporary design, expressed through the simplicity of strong, clean lines executed with precision. Its purpose driven layout create ideal environments for modern living with seamless indoor to outdoor entertaining, multiple living zones, advantageous work spaces and relaxing sanctuaries – bathed in abundant natural light and fresh air. The design has style and substance; combining eye-catching geometry and articulation in its facade with an extensive array of projections and an attractive arrangement of render and glazing.
The layout includes; a sun drenched open plan living area, glazed middle courtyard area, double garage, rear main bedroom suite adjourning a separate first floor Leisure area.
As with all exceptional contemporary designs, the Pinnacle’s lines are sleek allowing its integrity to shine through in unison with its functionality and purpose.
*Estate guidelines may vary so minimum lot width to be used as guide only